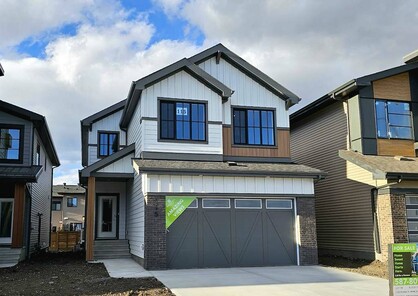


Remi
3+ Bed
2.5+ Bath
2395 SQ FT
Front Attached Garage Home
Double Attached Garage

Floor Plan


Model Features
The Remi model features a welcoming front foyer, central flex room, and a walk-through mudroom and pantry leading straight to the designer kitchen. The kitchen features coffered ceilings for an elegant feeling with a large island that opens up to the dining area and great room. The main floor also features a central flex room, perfect for a home office or studio. The open to above staircase will lead you upstairs to find two bedrooms with a full bathroom at the front of the home, a central bonus room, laundry, and a large primary suite. The primary bedroom features a four-piece ensuite with a water closet, dual vanities, and a soaker tub, and conveniently leads straight to the large walk-in closet.
- Main floor flex room
- Large bonus room
- Optional: Spice kitchen or butler pantry
- Optional: Open flex room
- Optional: Fourth bedroom on the main floor with a full bathroom
- Optional: Fourth bedroom on the second floor
- Optional: Walk-through laundry
The Remi showhome in Cambrian is the winner of the 2024 CHBA Edmonton Region "Best $500-$600K Single Family" award.
Alternate Exteriors
Explore this model’s other exterior options!