


Floor Plan


Model Features
The Sasha has an open concept main floor with a large great room leading to the dining area and kitchen at the rear of the home, along with a spacious mudroom. The designer kitchen features a large island and walk-in pantry. The second floor offers a central bonus room, primary bedroom with ensuite and walk-in closet, along with two secondary bedrooms, a full bathroom and laundry.
- Open concept main floor
- Rear kitchen with island and walk-in pantry
- Primary bedroom with walk-in closet and ensuite
- Second floor laundry
- Optional: 4-piece ensuite & main floor laundry
Alternate Exteriors
Explore this model’s other exterior options!
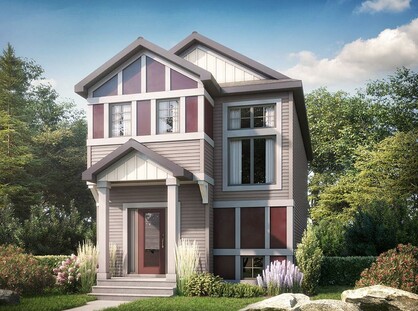
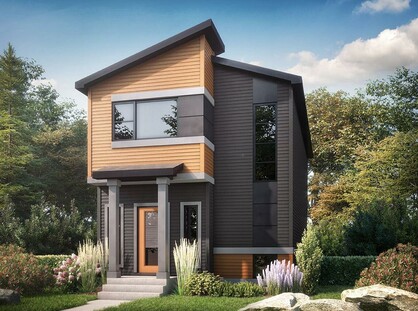
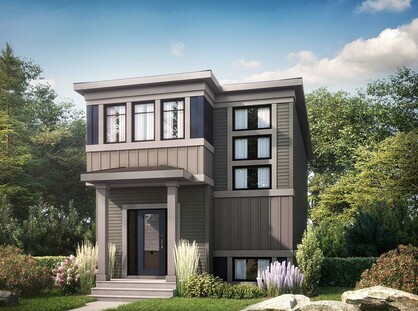
Sasha Quick Possessions
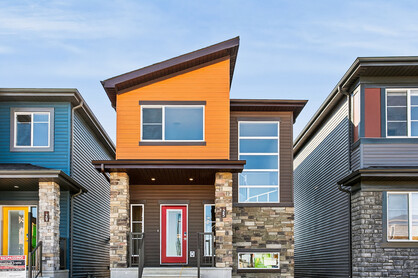
Sasha K in Cambrian
$499,900
$540,645
3 Bed
2.5 Bath
1547 SQ FT
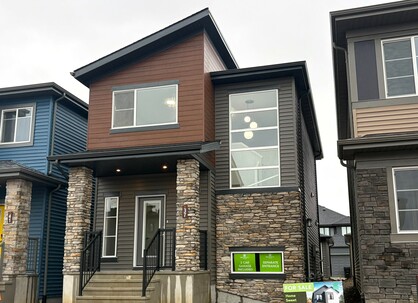
Sasha K in Cambrian
$499,900
$535,395
3 Bed
2.5 Bath
1547 SQ FT

Sasha K in Cambrian
$519,900
$582,068
3 Bed
2.5 Bath
1547 SQ FT
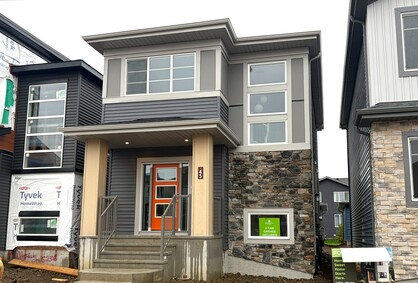
Sasha P in Cambrian
$499,900
$540,645
3 Bed
2.5 Bath
1547 SQ FT

Sasha P in Cambrian
$549,050
$576,503
3 Bed
2.5 Bath
1547 SQ FT